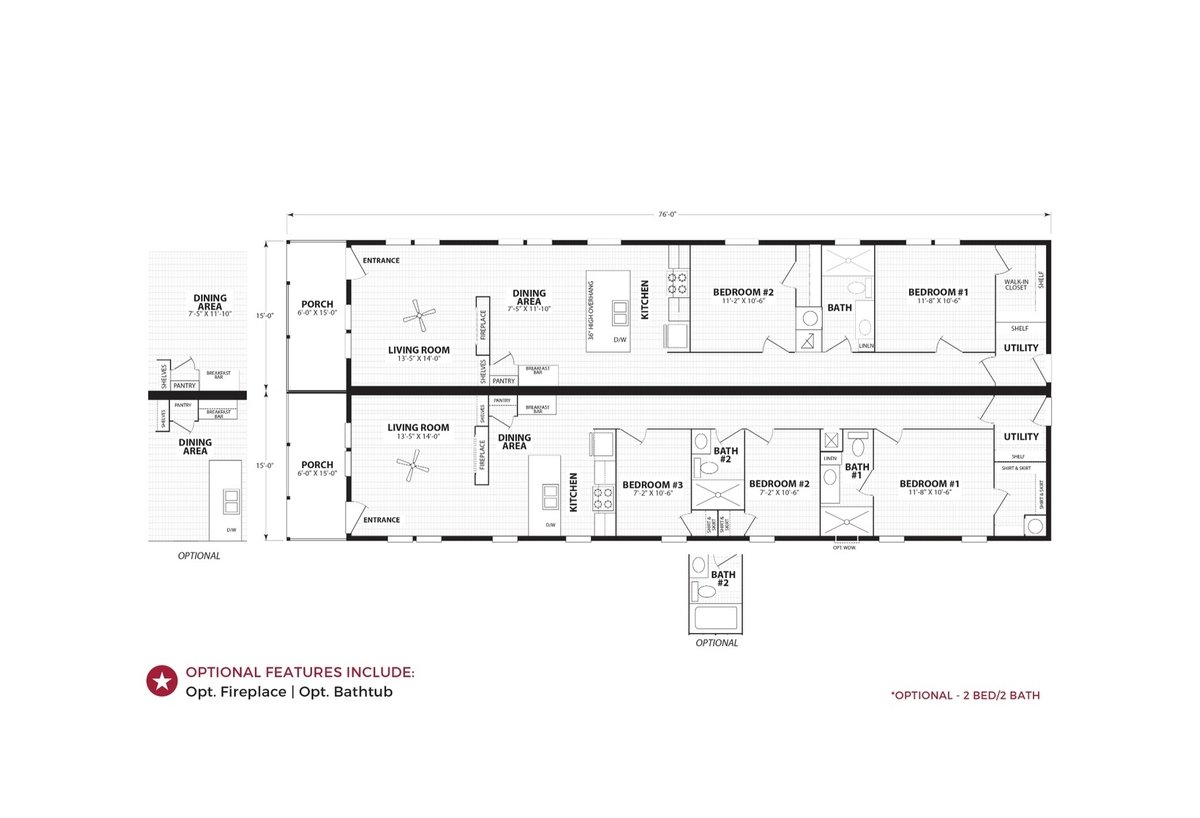

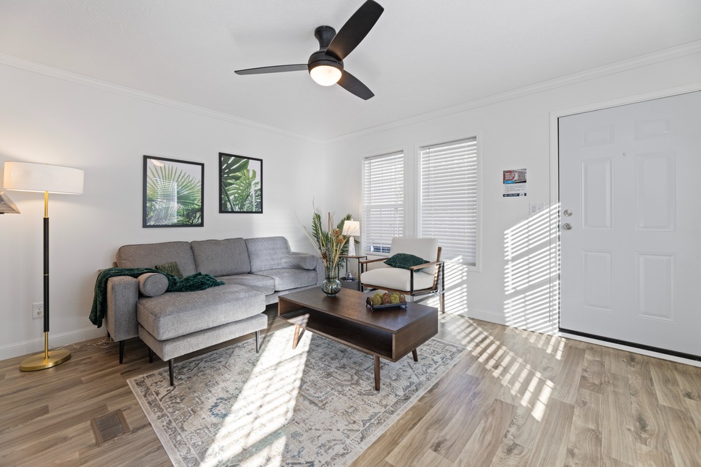
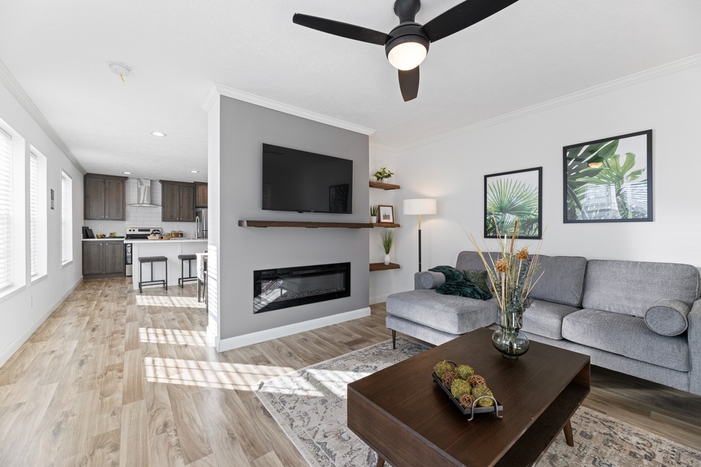
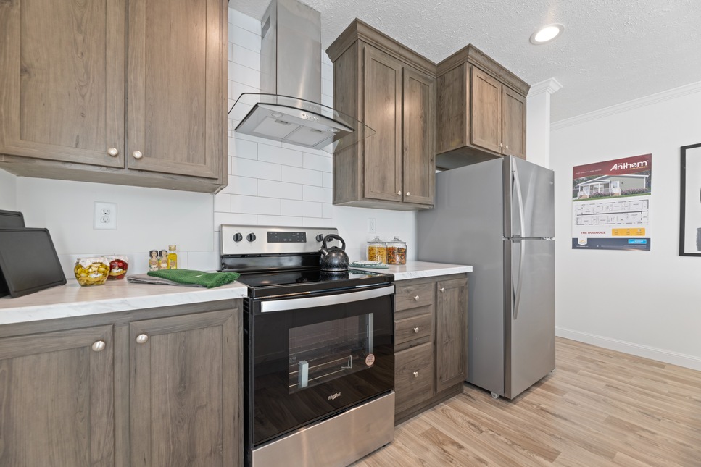
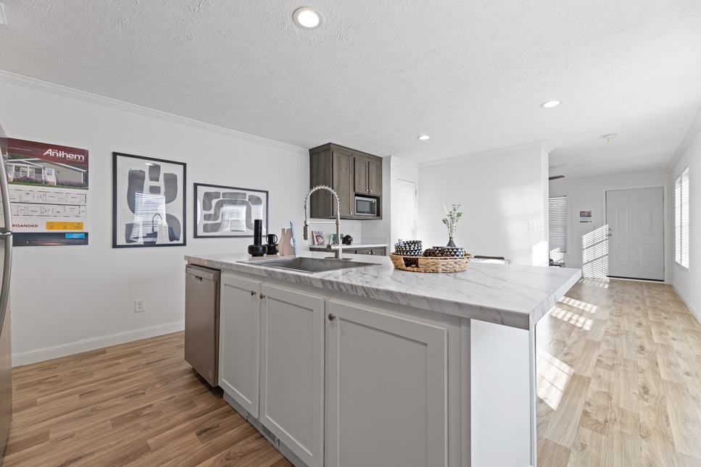
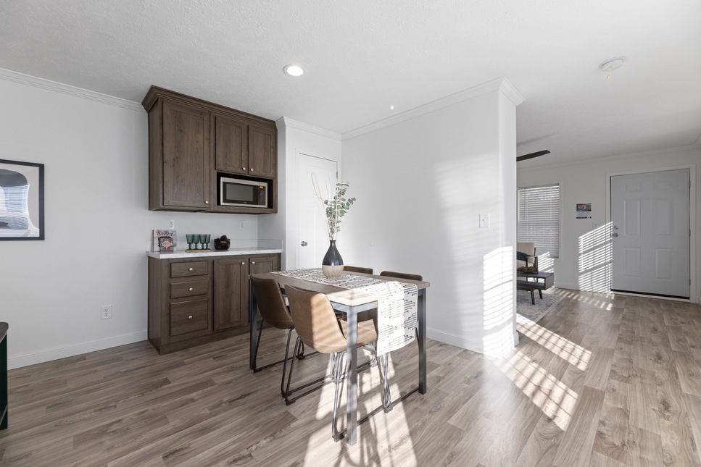
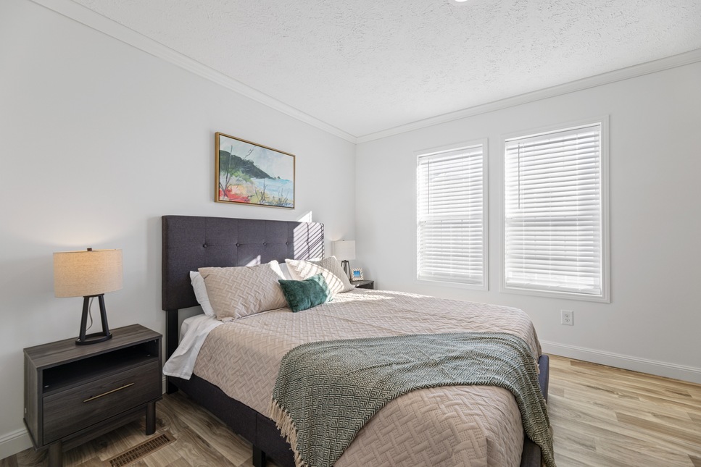
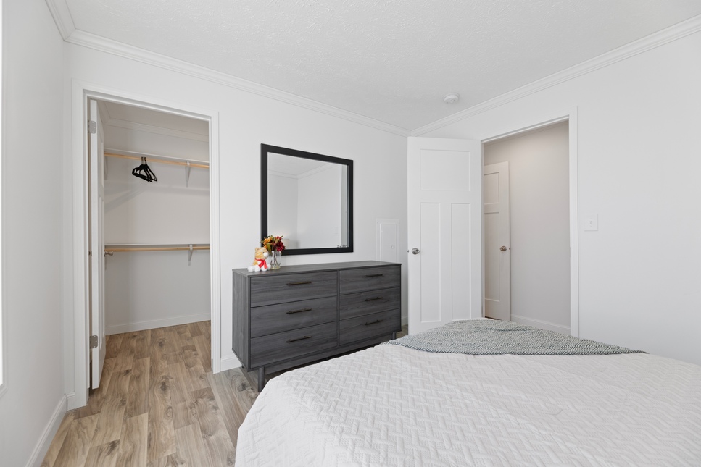
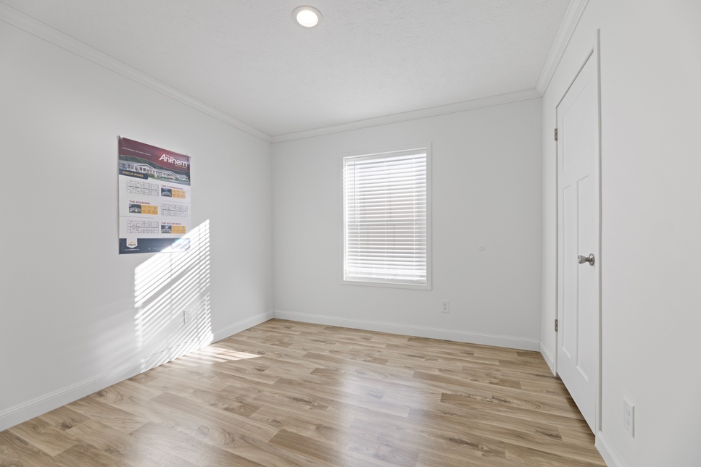
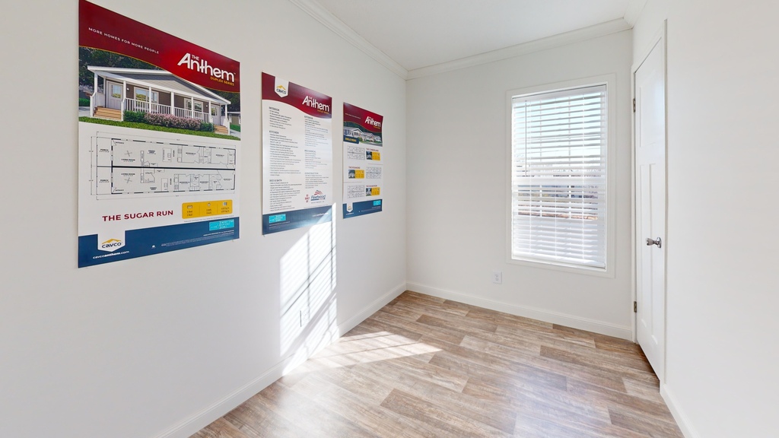
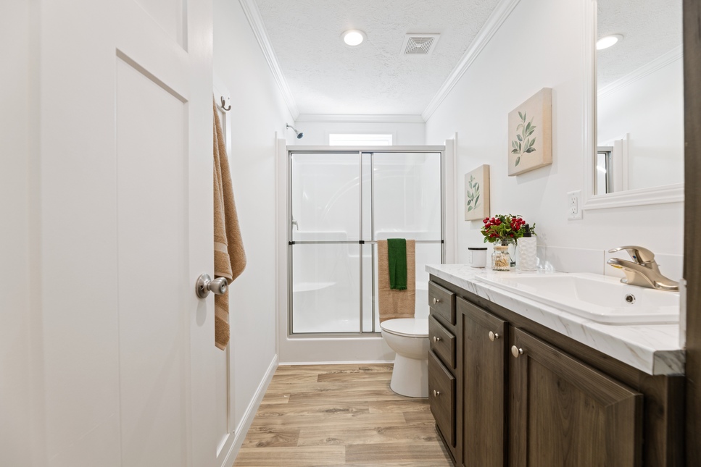
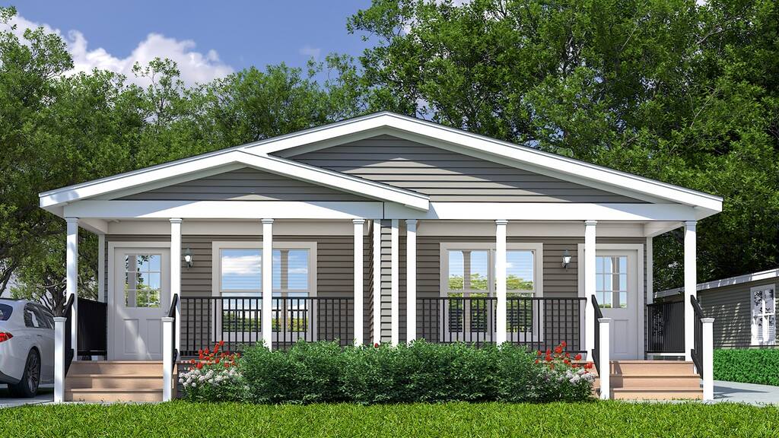
The Anthem / Sugar Run Duplex built by Cavco Hamlet is a 3-bedroom, 2-bathroom duplex manufactured, multi-family home with 1,050 square feet on a 76-foot frame. Two units share a long wall on this plan, the upper with a living room, a dining area, a kitchen with an island, a bath and bedrooms toward the right end. The lower unit has a kitchen, a dining area, a living room, bedrooms and two baths, with a porch at the left and a utility room at the right end of each unit, and an optional dining area and an optional bath are drawn beside and below the plan.